 Blaine Siding
 Building a Deck for Birch Bay's Waterfront Conditions
Birch Bay sits directly on the water in northern Whatcom County, and that changes what a deck actually needs compared to a build a few miles inland. A lot of the housing stock here started as seasonal cabins and vacation homes, many later converted or added onto for year-round living, and outdoor decks in this community tend to see harder use than a typical suburban deck — more foot traffic during the summer season, more direct exposure to bay wind and salt air, and often a spot right at the edge of low-lying, sandy ground. A deck built for Birch Bay isn't just a platform with railings; it's a structure that has to hold up to a genuinely tougher coastal environment than most of the county sees.
This page covers what Birch Bay's climate and ground conditions mean for a deck project, what a correctly built deck looks like out here, and how our process works for homeowners in this specific stretch of the county. If you're planning a new deck, replacing a tired one, or trying to figure out why a previous deck didn't last, this is the detail that actually matters for a build on the bay.
What Birch Bay's Climate Does to a Deck
Salt Air Directly Off the Bay
Because Birch Bay homes sit right along the water, they take a steadier dose of salt-laden air than towns set back even a short distance from the shoreline. A deck has no wall or roof overhang to soften that exposure — it sits out in the weather full-time. Salt speeds up corrosion in exposed metal: fasteners, joist hangers, post brackets, and railing hardware all lose holding strength as corrosion sets in, often well before the damage is visible from a normal walk-through.
Driving Rain and Open Wind Exposure
Storms coming across the bay hit Birch Bay with less to slow them down than a more sheltered inland lot would see. Wind drives rain sideways into ledger connections, under railings, and between deck boards that aren't gapped correctly for drainage. That open exposure also means higher wind loads on railings and any taller structure like a pergola or partial screen, which changes how those elements need to be attached and braced.
A Moss Season That Runs Most of the Year
Mild temperatures and near-constant moisture give moss and mildew a long growing season on this part of the coast. Horizontal surfaces like a deck hold water longer than a vertical wall and stay damp between rain events, so decking is usually one of the first places moss and algae take hold — especially on shaded sides of the house or under tree cover. Any decking material with even minor surface porosity gives moss something to grip onto over time.
Birch Bay's Ground Conditions Change How a Deck Gets Built
Climate is only part of the picture. Birch Bay's low-lying, often sandy terrain close to the water table affects the structural side of a deck build in ways that don't come up as often on higher, inland lots.
Sandy and Low-Lying Soil
A lot of ground near the bay is sandy or has a shallow water table, which affects how footings need to be sized and set. Standard footing depth and bearing assumptions that work fine on firm inland soil can be inadequate here, and a footing that isn't sized or set correctly for the actual soil on site can settle or shift over a few wet seasons — showing up later as an uneven deck surface or a railing post that's gone slightly out of plumb.
Elevation and View Decks
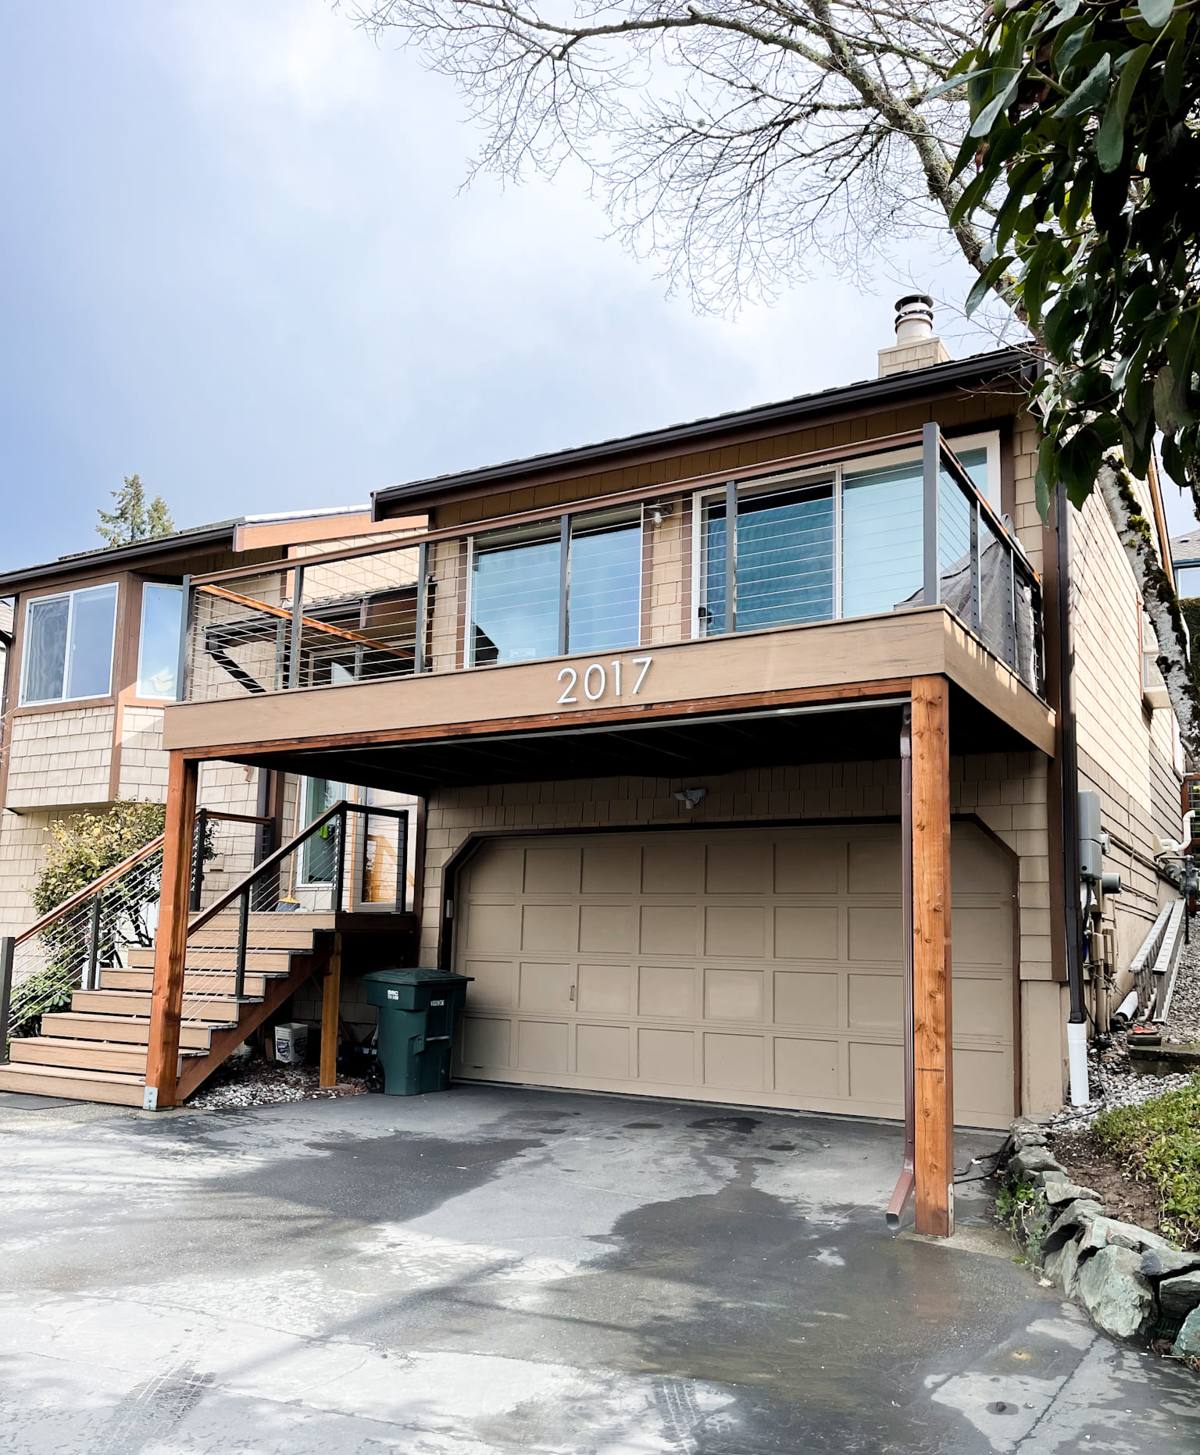
Because so many Birch Bay properties are waterfront or near-waterfront, elevated decks built to capture a bay view are common, whether that's a full second-story deck or a build stepped up from a sloped yard. Taller structures carry more wind load, need stronger railing and post connections, and often call for engineered framing rather than a standard prescriptive span table. A view deck isn't just a taller version of a ground-level deck — the structural math changes.
Flood and Shoreline Setback Considerations
Waterfront and shoreline-adjacent lots in this area often carry additional review under Whatcom County's shoreline and critical-area rules, on top of standard building permit requirements. That can affect setback distance from the water, allowable footprint, and sometimes foundation type. We check what applies to a specific parcel before design work goes very far, rather than assuming a standard inland permit process will cover it.
Choosing Decking Material for This Environment
Material choice matters more here than in a drier, more sheltered part of the county, because the gap between a well-suited product and a poorly-suited one shows up faster on a bayfront deck. The three categories most homeowners weigh are pressure-treated or cedar wood, capped composite, and cellular PVC.
| Material | Salt Air & Moisture Handling | Moss Resistance | Typical Upkeep |
|---|---|---|---|
| Cellular PVC | Excellent — no wood fiber to absorb moisture | Strong, non-porous surface | Occasional washing |
| Capped composite | Strong — cap layer resists moisture and staining | Good on most product lines | Occasional washing |
| Uncapped composite | Moderate — some absorption at exposed fiber | Fair; more prone to buildup | Periodic cleaning |
| Cedar | Moderate — needs regular sealing to hold up | Fair when sealed and maintained | Regular oiling or sealing |
| Pressure-treated wood | Weakest against sustained salt exposure | Poor without regular treatment | Regular sealing or staining |
None of these materials are wrong choices on their own — the right pick depends on how exposed the site is, how the deck will be used, and how much upkeep the homeowner actually wants to do. A shaded, ground-level deck set back from the water can get by with a wider range of materials than an elevated view deck taking wind and salt spray directly off the bay.
What a Correctly Built Deck Involves Here
The decking surface gets most of the attention when homeowners picture a new deck, but in Birch Bay's conditions, what's underneath is what actually determines how long it lasts. A build done right for this stretch of coast includes:
- Footings sized and set for the actual soil and water table on site, not a generic assumption carried over from inland framing
- Stainless steel or coastal-grade corrosion-resistant fasteners and hardware throughout, standard rather than upgraded
- Correct board gapping for drainage and material movement, so wind-driven rain and standing moisture can drain and dry between boards
- Proper ledger board flashing where the deck ties into the house — one of the most common failure points on a poorly built deck
- Railing and post connections engineered for open wind exposure, especially on elevated or waterfront-facing decks
- Joist spacing matched to the specific decking product's span rating rather than a one-size-fits-all layout
- Grading and ventilation under the deck so moisture doesn't sit against the framing between storms
- Permit and shoreline review handled up front for waterfront or near-waterfront parcels, before construction starts
Skip any one of those and the deck can still look fine on day one. The problems tend to show up a few wet seasons later — a soft joist, a loosening railing post, or fastener corrosion staining the boards around it.
Cost Factors on a Birch Bay Deck Build
Every deck project is priced around its own site and scope, but a few factors consistently move the number more here than they would on an inland build:
| Factor | Why It Affects Cost Here |
|---|---|
| Footing type and depth | Sandy or low-lying soil near the water table can call for deeper or differently engineered footings than firm inland ground |
| Elevation and view-deck height | Taller structures need stronger framing, engineered connections, and more structural steel or hardware |
| Decking material | Cellular PVC and capped composite cost more upfront than wood but need less maintenance in this climate |
| Fastener and hardware grade | Coastal-grade corrosion-resistant fasteners cost more than standard hardware but are not optional this close to the bay |
| Permitting and shoreline review | Waterfront-adjacent parcels can require additional review time and documentation beyond a standard building permit |
| Site access | Sloped, sandy, or tight waterfront lots can add time and equipment cost compared to a flat, easily accessed yard |
Vacation and Rental Property Considerations
A meaningful share of homes in Birch Bay are used seasonally or as vacation rentals, which changes what a deck needs to hold up to. A rental deck typically sees more foot traffic packed into fewer months, more furniture being moved around, and often less day-to-day attention between guest turnovers than a full-time homeowner would give it. That points toward decking materials and hardware that tolerate heavier use with minimal upkeep, and railing and stair details built to a standard that doesn't rely on an attentive full-time owner catching small problems early. If a deck is going to sit empty and unmonitored for stretches of the off-season, the fasteners, flashing, and drainage details underneath need to be right the first time, since nobody may notice an early warning sign until it's already a bigger repair.
Our Process
We start with a site visit to look at the actual conditions on the property — existing structure if it's a replacement, soil and drainage around the build area, wind and sun exposure, and how close the site sits to the water. That includes checking whether the parcel falls under any additional shoreline or critical-area review before design work goes further. From there we talk through material and layout options that fit the budget and how the deck will actually be used, whether that's a full-time family deck or a lower-maintenance build for a seasonal or rental property.
Once the scope and permitting are settled, construction follows the sequence that matters most in this climate: footings and framing sized for the site's real soil and wind conditions first, then the decking surface, railing, and any stairs or trim. We finish with a walkthrough covering what the material you chose actually needs going forward — for most modern decking that's minimal, but it isn't nothing, especially this close to the bay.
A Simple Checklist Before Hiring for a Birch Bay Deck
- Ask what fastener and hardware grade they use for coastal exposure, and whether it's standard or an upcharge
- Ask how they size footings for sandy or low-lying, near-water-table soil specifically
- Confirm they'll check shoreline or critical-area requirements for waterfront-adjacent parcels before design work starts
- Confirm current Washington contractor licensing and active liability insurance
- Get a clear, written scope of work, including decking material and hardware grade, before signing anything
Why It Matters That We Already Work Birch Bay
A crew that mostly builds decks further inland can still frame and finish a competent deck, but a Birch Bay job carries variables that don't come up as often elsewhere in Whatcom County — footing decisions for sandy, near-water-table ground, wind loads tied to open exposure right on the bay, and a moss season that runs longer here than it does further from the shoreline. Working this community regularly means we're not guessing at those requirements on your project. We've seen which decking materials and fastener grades actually hold up against Birch Bay's specific combination of salt air, driving rain, and moss, and we know what the local permitting and shoreline review process actually requires before a shovel goes in the ground.
That familiarity also shows up in the smaller judgment calls — how to orient a deck for the wind a particular waterfront lot actually sees, or being straightforward with a seasonal-property owner about what a deck here realistically needs to last, versus what's just an extra line item.
Whether you're planning a new deck, replacing one that didn't hold up, or want an honest read on what your Birch Bay property needs, we're happy to walk the site with you and lay out the options plainly. Reach out below for a free, no-pressure estimate.