 Blaine Siding
 Board & Batten Siding on the Water in Blaine Harbor
Board and batten is one of the most requested siding profiles in Blaine Harbor, and it's easy to see why. The vertical lines suit the working-waterfront character of the area, it reads well on both older cottages and newer builds, and it holds up to close inspection in a way that flat lap siding sometimes doesn't. But board and batten is also one of the least forgiving profiles to install poorly. Every batten is a seam, every seam is a potential water path, and on a harbor lot exposed to salt air and wind-driven rain off the water, a sloppy install shows its problems faster than it would a few miles inland.
This page is specifically about board and batten siding for homes in and around Blaine Harbor — what the local conditions demand from the material and the installation, how we build the assembly, and why the crew doing the work matters as much as the siding itself.
What Blaine Harbor's Climate Does to Siding
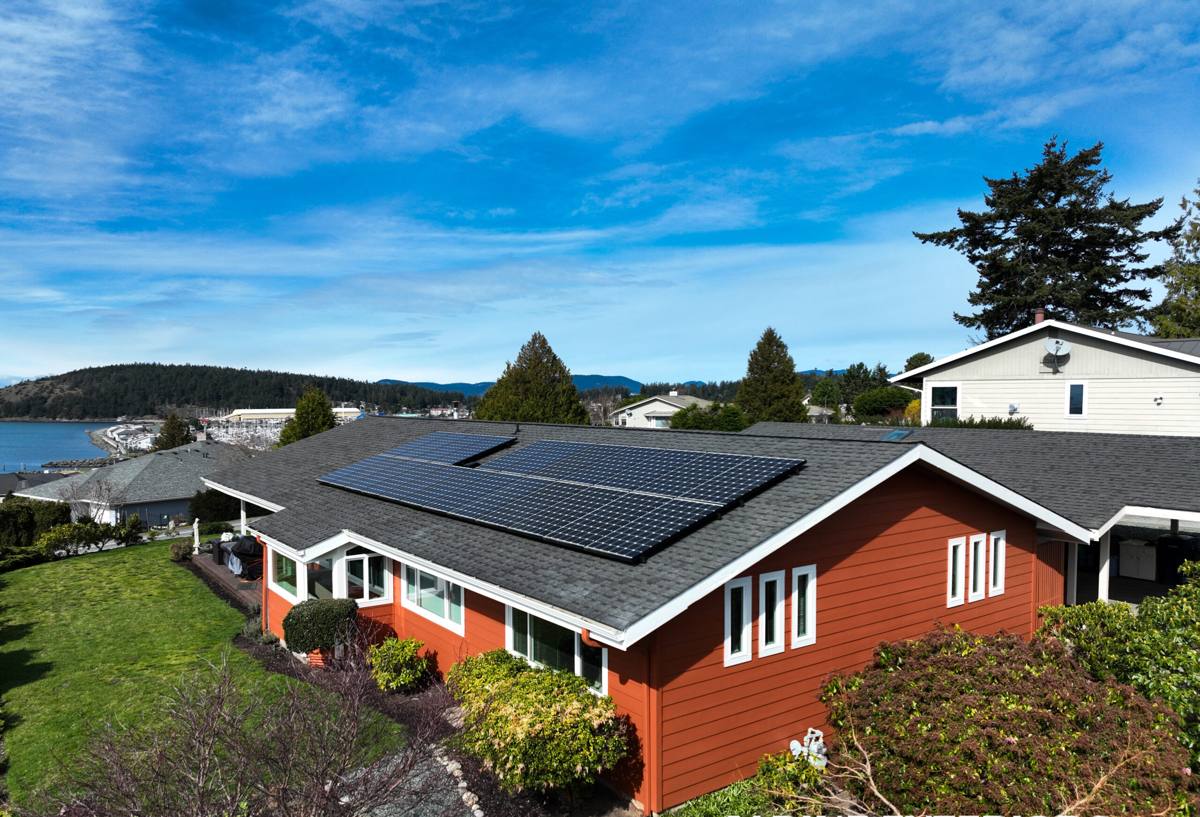
Blaine sits at the northwest corner of Whatcom County, right on Drayton Harbor and Semiahmoo Bay, about as close to open Salish Sea water as a Washington town gets. That location shapes what siding has to survive here:
- Salt air: Airborne salt accelerates corrosion on fasteners, flashing, and any exposed metal trim, and it's harder on paint film than inland exposure.
- Wind-driven rain: Storms coming off the water don't just fall straight down — they drive rain sideways into wall assemblies, which puts real pressure on joints, seams, and batten laps.
- A long, wet moss season: Whatcom County's damp, mild winters and shaded north-facing walls near the water give moss and algae months of favorable conditions to gain a foothold on any siding surface that stays damp.
None of this makes board and batten a bad choice for Blaine Harbor. It means the material has to be genuinely water-stable and the installation has to manage drainage on purpose, rather than hoping caulk and paint will do the job.
Why Board & Batten Specifically Needs to Be Done Right Here
More Seams Than Lap Siding
A traditional lap siding wall has horizontal overlaps engineered to shed water downward. Board and batten runs vertical boards with narrow strips covering each joint, which means there are more vertical seams per square foot of wall than you'd get with lap siding. Each one needs to be backed by a real drainage plane, not just face-sealed with caulk, or it becomes a place for wind-driven rain to work its way in over time.
Moisture-Sensitive Materials Don't Belong Here
Wood-based board and batten — cedar, primed spruce, or engineered wood panels — depends on paint film and caulking staying intact to keep moisture out of the substrate. In a marine climate with a long wet season, that maintenance schedule is demanding, and a missed cycle can let moisture into the panel edges where it does the most damage. That's a core reason this company installs fiber cement rather than wood-based siding products in this climate.
What Correct Board & Batten Installation Involves
Furring Strips and a Real Drainage Plane
Vertical siding should be installed over vertical furring strips run over a weather-resistant barrier, creating a continuous drainage channel behind the boards. That gap lets any water that does get past the surface run down and out at the base of the wall instead of sitting against the sheathing. Skipping the furring and fastening panels directly to the wall is faster, but it removes the drainage path entirely — a shortcut that shows up as trapped moisture years later, especially on harbor-facing walls.
Batten Spacing and Fastening
Battens need consistent spacing and fastening patterns that account for the material's expansion and contraction, particularly through the Pacific Northwest's swings between soggy winters and dry summer stretches. Fasteners should be corrosion-resistant — this is not the climate to save money on standard fasteners near salt air.
Trim, Corners, and Flashing
Window heads, corners, and the base of the wall are where board and batten installations most often fail. Correct flashing at every horizontal transition, properly lapped house wrap, and trim details that shed water outward rather than trapping it are non-negotiable on a job this close to the water.
James Hardie Board & Batten: The Only System We Install
This company installs James Hardie fiber cement exclusively — we don't install vinyl, LP SmartSide, primed spruce, cedar, or other fiber cement brands like Allura or Cemplank. For board and batten specifically, that means HardiePanel vertical siding paired with Hardie batten strips, or a board-and-batten configuration built from Hardie's engineered lines.
Why Fiber Cement Fits a Harbor Climate
Fiber cement is non-combustible and dimensionally stable in a way wood-based panels aren't — it doesn't swell, rot, or delaminate the way an untreated edge on a wood product can once moisture gets in. James Hardie's HZ5 product line is engineered for climates with sustained moisture exposure, which is a closer match to Blaine Harbor conditions than a generic siding spec.
ColorPlus Factory Finish
James Hardie's ColorPlus finish is baked on in a factory-controlled process, which holds up more consistently against UV and salt air than field-applied paint, and it comes with its own finish warranty separate from the substrate warranty. For homeowners near the water tired of repainting every few years, that's a meaningful difference — not a cosmetic upsell.
Board & Batten vs Other Siding Options for Blaine Harbor
| Siding Option | How It Handles Salt Air & Driving Rain | Maintenance in a Moss-Prone Climate |
|---|---|---|
| James Hardie Fiber Cement (our standard) | Non-combustible, dimensionally stable, factory finish resists fading and moisture intrusion at properly sealed joints | Occasional washing; no repainting cycle with ColorPlus finish |
| Cedar or Primed Wood Board & Batten | Natural material, but end grain and joints are vulnerable if paint film fails | Repainting/resealing on a regular cycle; more attention needed near shaded, damp walls |
| Vinyl Board & Batten Profile | Won't rot, but can become brittle and crack over time, and seams rely on lap-and-lock fit rather than a sealed assembly | Low upkeep but limited repairability and shorter realistic lifespan in harsh coastal exposure |
| LP SmartSide or Other Engineered Wood | Engineered for moisture resistance, but still wood-based and dependent on intact caulking and coating at every cut edge | Manufacturer maintenance requirements are stricter; edge sealing is critical near salt air |
Our Process for a Blaine Harbor Board & Batten Project
- On-site assessment: We look at wall exposure, existing moisture damage, and how much wind-driven rain and salt exposure a given elevation actually sees — a harbor-facing wall and a sheltered side often need different attention.
- Tear-off and sheathing check: We remove existing siding and inspect the sheathing underneath for rot or prior water damage before anything new goes up.
- Weather-resistant barrier and furring: We install a properly lapped barrier and vertical furring strips to build in the drainage plane described above.
- Panel and batten installation: HardiePanel and battens go up to manufacturer fastening specs, with corrosion-resistant fasteners throughout.
- Flashing and trim: Every window, door, corner, and base detail gets flashed and sealed correctly — this is where most long-term failures start if skipped.
- Final walkthrough: We review the finished job with the homeowner before calling it complete.
What Board & Batten Siding Costs in Blaine Harbor
Board and batten typically costs somewhat more than standard lap siding to install, mainly due to the extra labor in furring strips, batten fastening, and trim detailing — there's simply more carpentry per square foot. Exact pricing depends on the home's size, how much of the existing siding and sheathing needs replacement, wall exposure, and trim complexity. We don't publish blanket per-square-foot numbers because a harbor-facing wall with hidden moisture damage costs differently than a straightforward re-side — a free on-site estimate is the only accurate way to scope a project like this.
Maintenance Checklist for Board & Batten Homes Near the Harbor
- Rinse siding periodically to clear salt residue, especially on harbor-facing and wind-exposed walls
- Watch shaded, north-facing walls for early moss or algae growth and address it before it spreads
- Keep gutters and downspouts clear so runoff isn't sheeting down wall surfaces
- Trim back vegetation and landscaping that keeps siding shaded and damp longer than necessary
- Inspect caulking at trim, window, and door joints annually and have any gaps resealed promptly
- Have a contractor check flashing and batten seams after major wind-driven storms
Why It Matters That We Already Work Blaine Harbor
A crew that's worked other jobs in and around Blaine Harbor already knows which elevations take the worst of the wind-driven rain, how fast moss establishes on shaded walls in this microclimate, and what a Whatcom County building department expects on inspection. That local familiarity shows up in details — fastener choice, flashing sequencing, how tight the drainage plane is built — that don't show up on a spec sheet but absolutely show up in how the siding performs five and ten years from now.
If you're weighing board and batten siding for a home in Blaine Harbor, we're happy to take a look and give you a straight, no-pressure estimate — use the form below to get started.